How long does a home addition take?
A home addition can provide the extra bedroom, expanded living area, home office or multigenerational space your family needs without requiring you to leave a property you already love. However, one of the first questions homeowners usually ask is: How long will the project take?
There is no single timeline that applies to every home addition. A relatively simple room expansion may move much faster than a large addition with a kitchen, bathroom, custom finishes or significant structural changes. Permitting, engineering, weather, material availability and existing site conditions can also affect the schedule.
As a broad planning range, many home additions may require several months from initial design through final inspection. Some straightforward projects could move more quickly, while larger or more complicated additions can take considerably longer. A contractor should evaluate the property and project scope before offering a more specific estimated schedule.
Planning and Designing the Addition
Before construction begins, the homeowner and contractor must determine what is being built and how it will connect to the existing home. This planning phase may include:
- Establishing the size and purpose of the addition
- Reviewing the existing home and property
- Creating floor plans
- Selecting materials and finishes
- Establishing a preliminary budget
- Consulting an architect or engineer
- Identifying zoning, setback and utility requirements
A basic addition may require only a relatively straightforward set of plans. Projects involving complex rooflines, unusual structural conditions, retaining walls or major changes to the existing house may require additional architectural or engineering work.
Making decisions early can help the project move more efficiently. Repeated layout changes or delayed material selections may extend the planning phase and affect later construction.
Permits and Plan Review
Most home additions require building permits and inspections. In Yavapai County, applicants generally need a complete set of construction plans, a full-size site plan and a labeled floor plan. Additional documents may be required depending on grading, wastewater systems, propane, structural engineering and other property-specific conditions.
Permit review times vary by jurisdiction and project complexity. The City of Prescott currently lists an estimated first-round review time of 15 business days for single-family residential remodel permits, followed by an estimated seven-business-day review for subsequent rounds. These are estimated review periods rather than guaranteed approval dates. Corrections, missing documents or reviews by multiple departments can extend the process.
Properties in Prescott Valley, Chino Valley, Dewey-Humboldt, Cottonwood or unincorporated Yavapai County may be subject to different requirements. Homeowners should not assume that the rules or review timeline in one Northern Arizona community will apply in another.
Site Preparation and Foundation Work
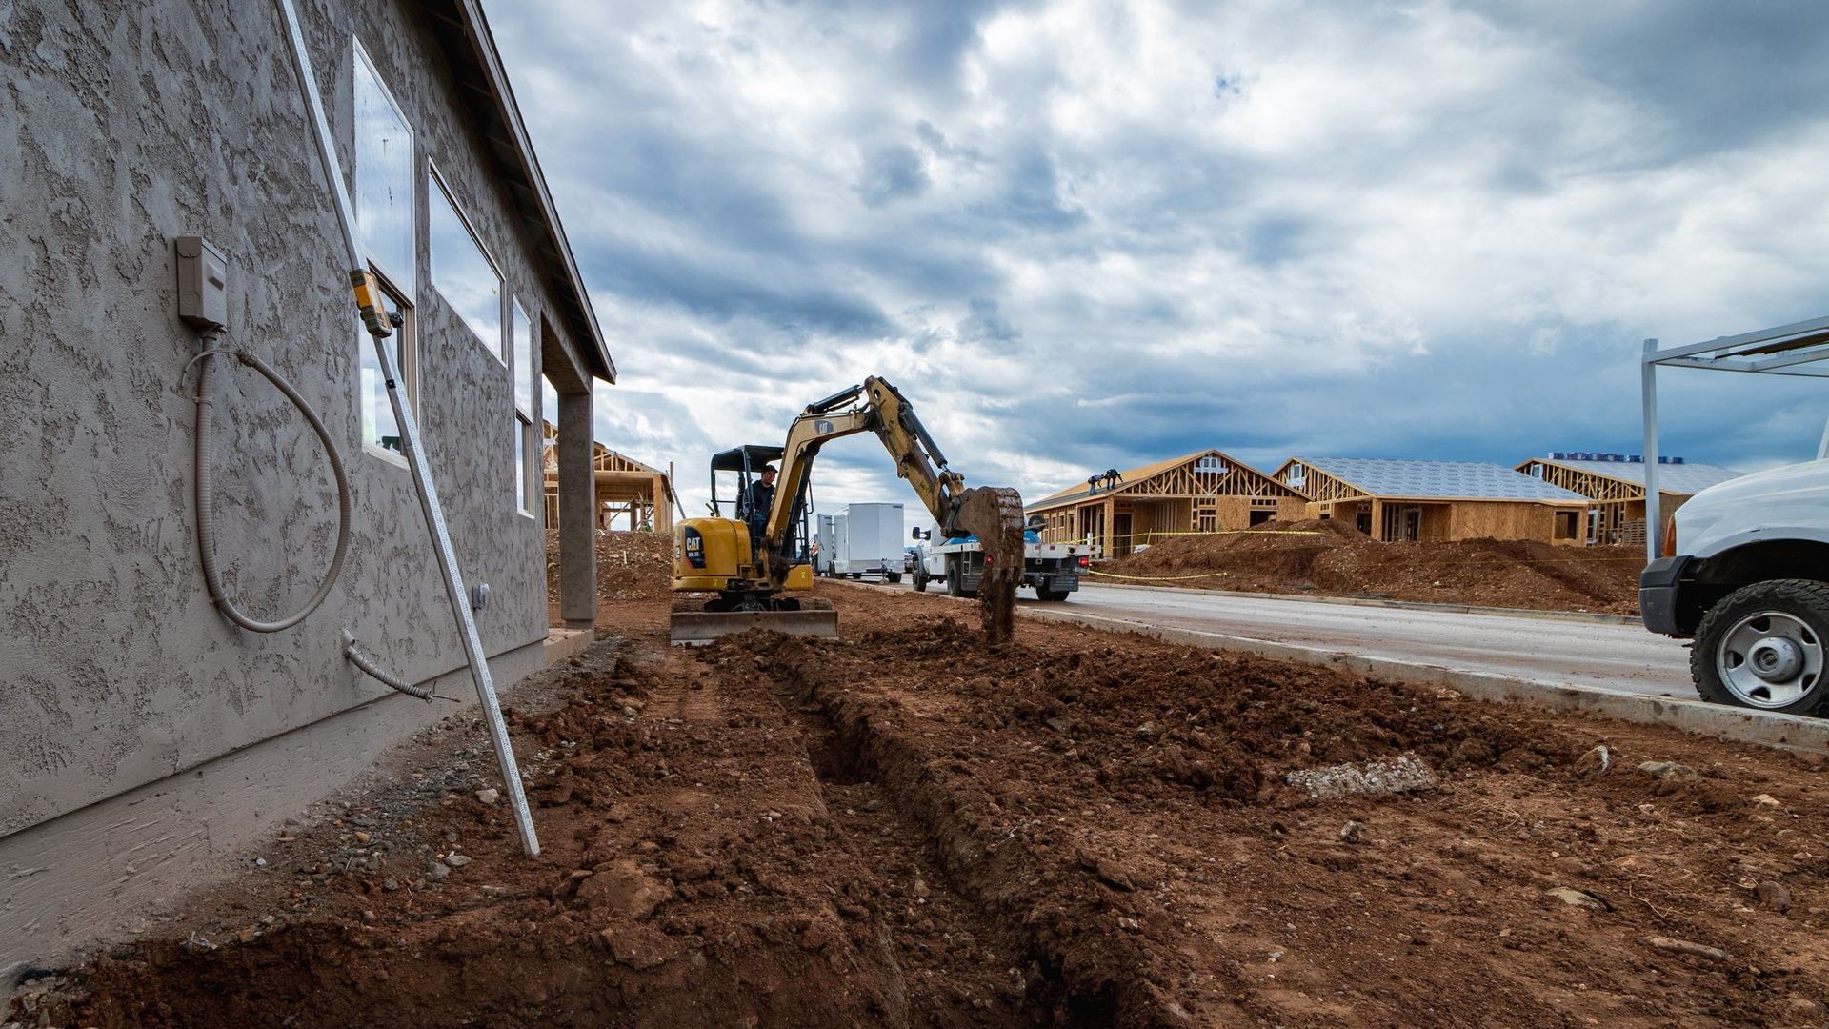
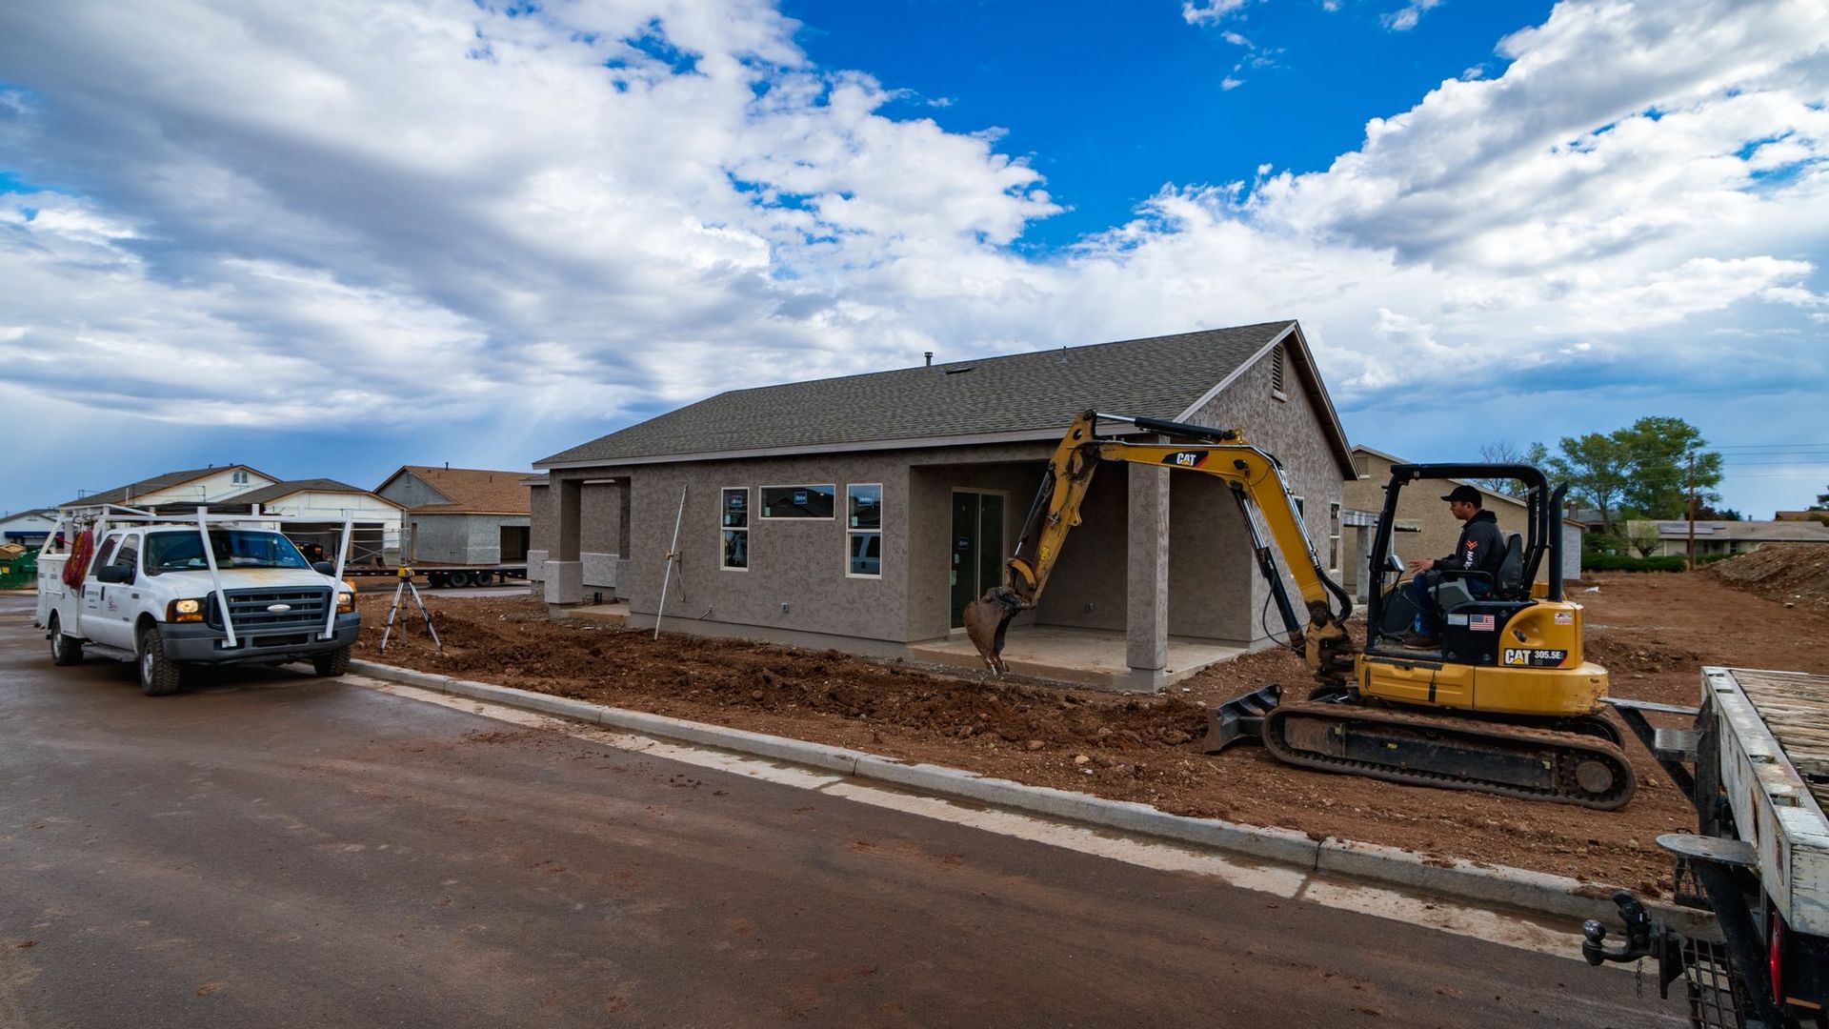
Once permits have been issued and construction can begin, the site must be prepared. This may involve excavation, grading, utility relocation, demolition, drainage improvements or removing patios and other existing features.
Northern Arizona properties can vary substantially. A relatively flat and accessible lot may require less preparation than a sloped, rocky or remote property. Septic systems, wells, easements and buried utility lines may also affect where an addition can be placed.
After site preparation, crews can form and pour the foundation. The amount of time required depends on the addition’s size, foundation design, soil conditions, inspections and weather.
Framing and Drying In the Structure
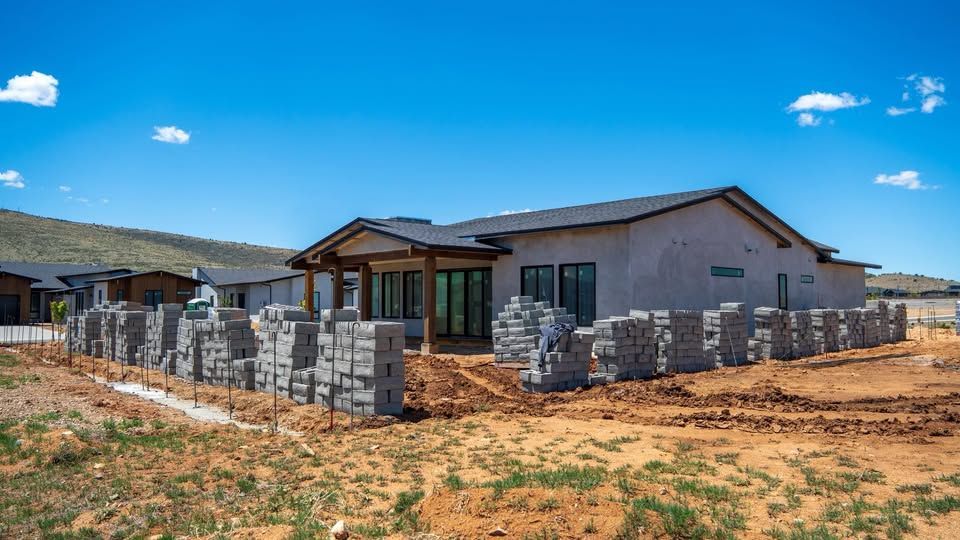
Framing is when the addition begins to take shape. Crews build the walls and roof structure and connect the new construction to the existing home. Windows, exterior doors, roofing and weather-resistant materials are then installed to help dry in the building.
This stage can become more complicated when the addition must be connected to an existing roofline or when portions of the home must be temporarily opened. Unforeseen framing issues, water damage or outdated construction methods may not become visible until work begins.
Plumbing, Electrical and HVAC
After framing, licensed trades can install plumbing, electrical wiring and heating and cooling systems. The amount of work required depends heavily on the addition.
A bedroom or office may require relatively basic electrical and HVAC extensions. A new bathroom, kitchen or in-law suite may involve underground plumbing, additional electrical circuits, ventilation and significant changes to the home’s existing mechanical systems.
Inspections are typically required before the walls are closed. Scheduling and passing these inspections are important parts of the overall construction timeline.
Insulation, Drywall and Interior Finishes
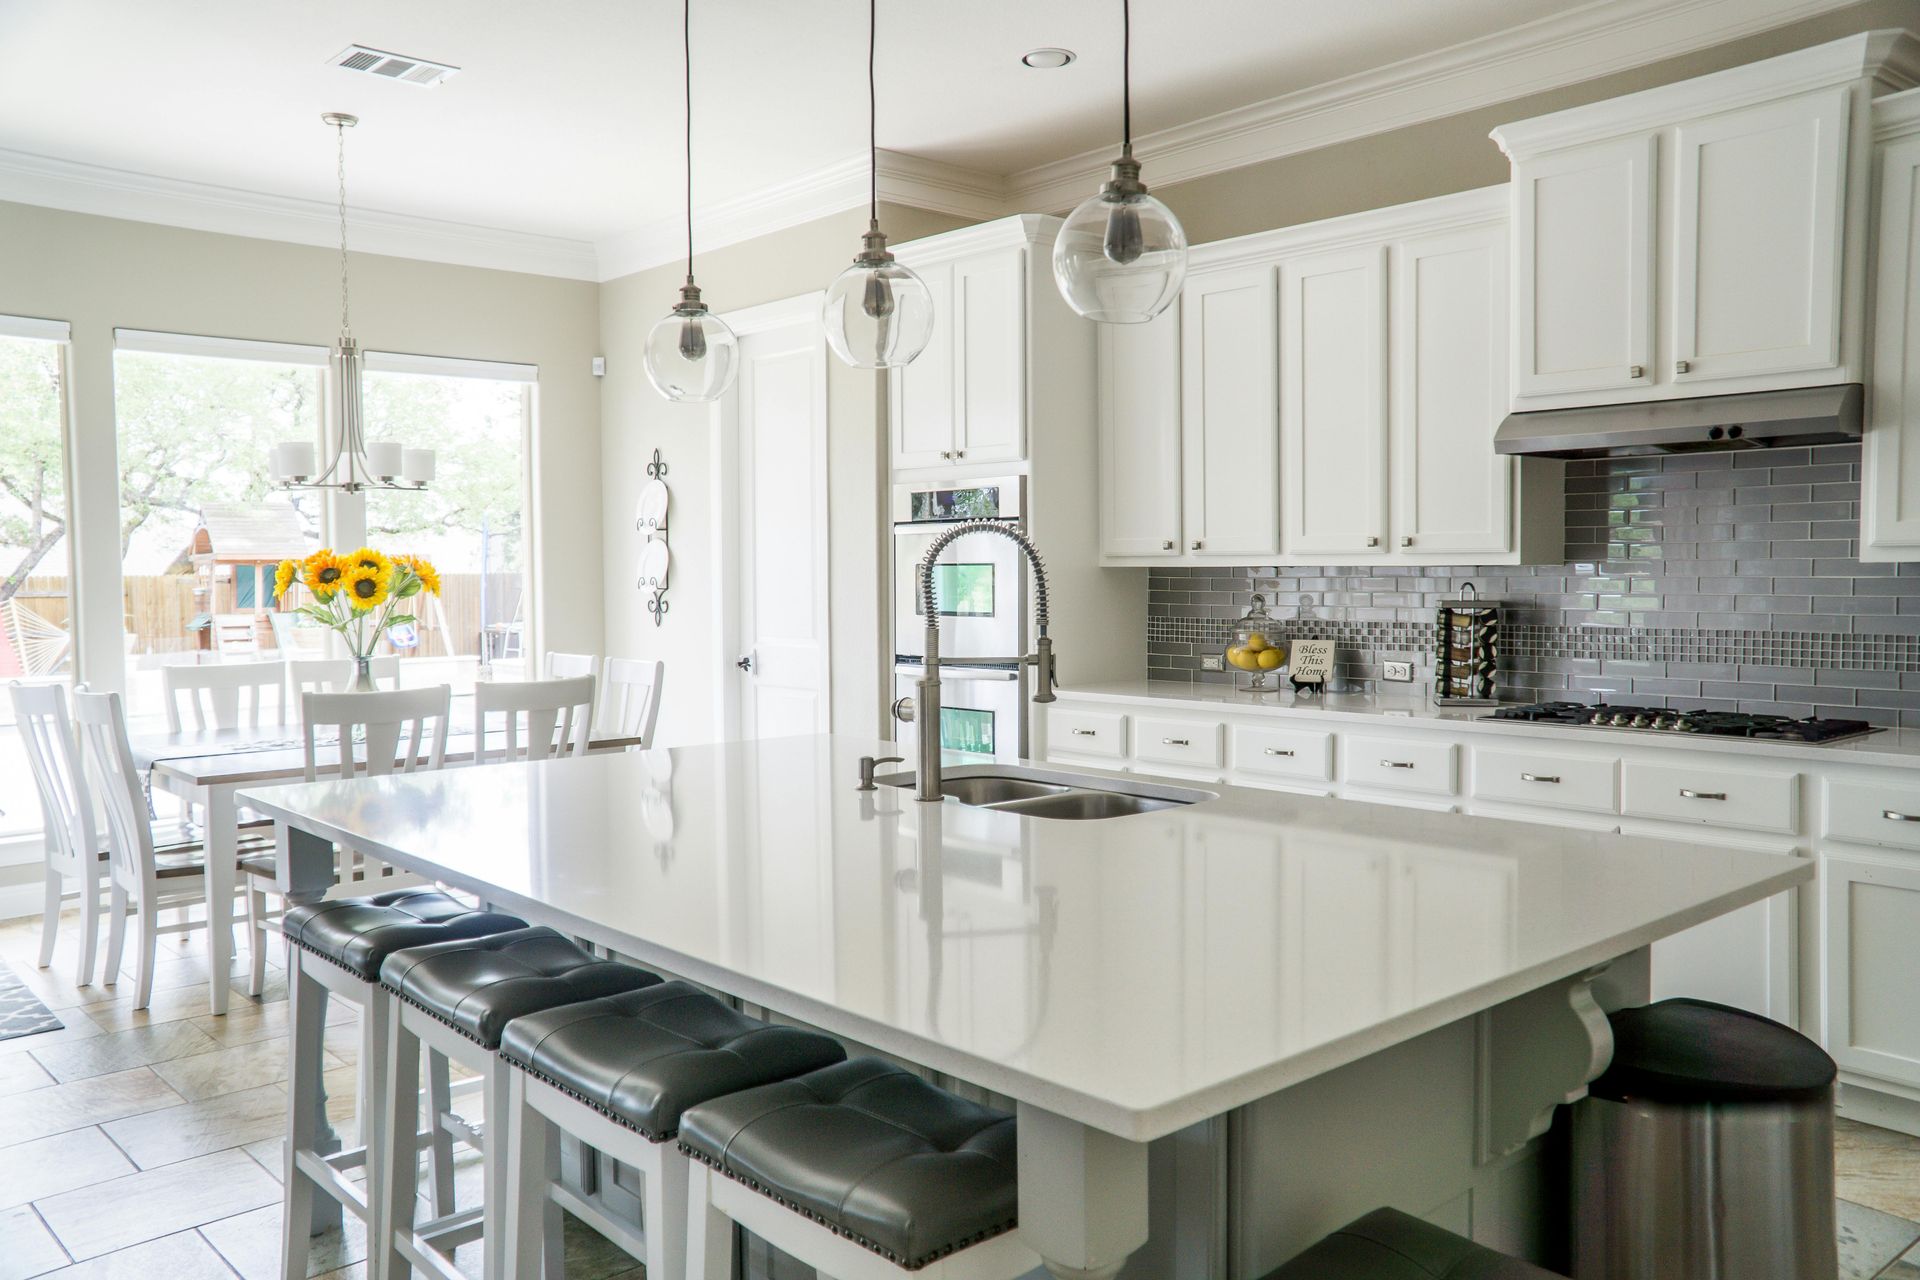
Once the rough mechanical work is approved, the project moves into insulation, drywall and interior finishing. This stage can include:
- Flooring
- Cabinets and countertops
- Interior doors and trim
- Painting
- Plumbing and electrical fixtures
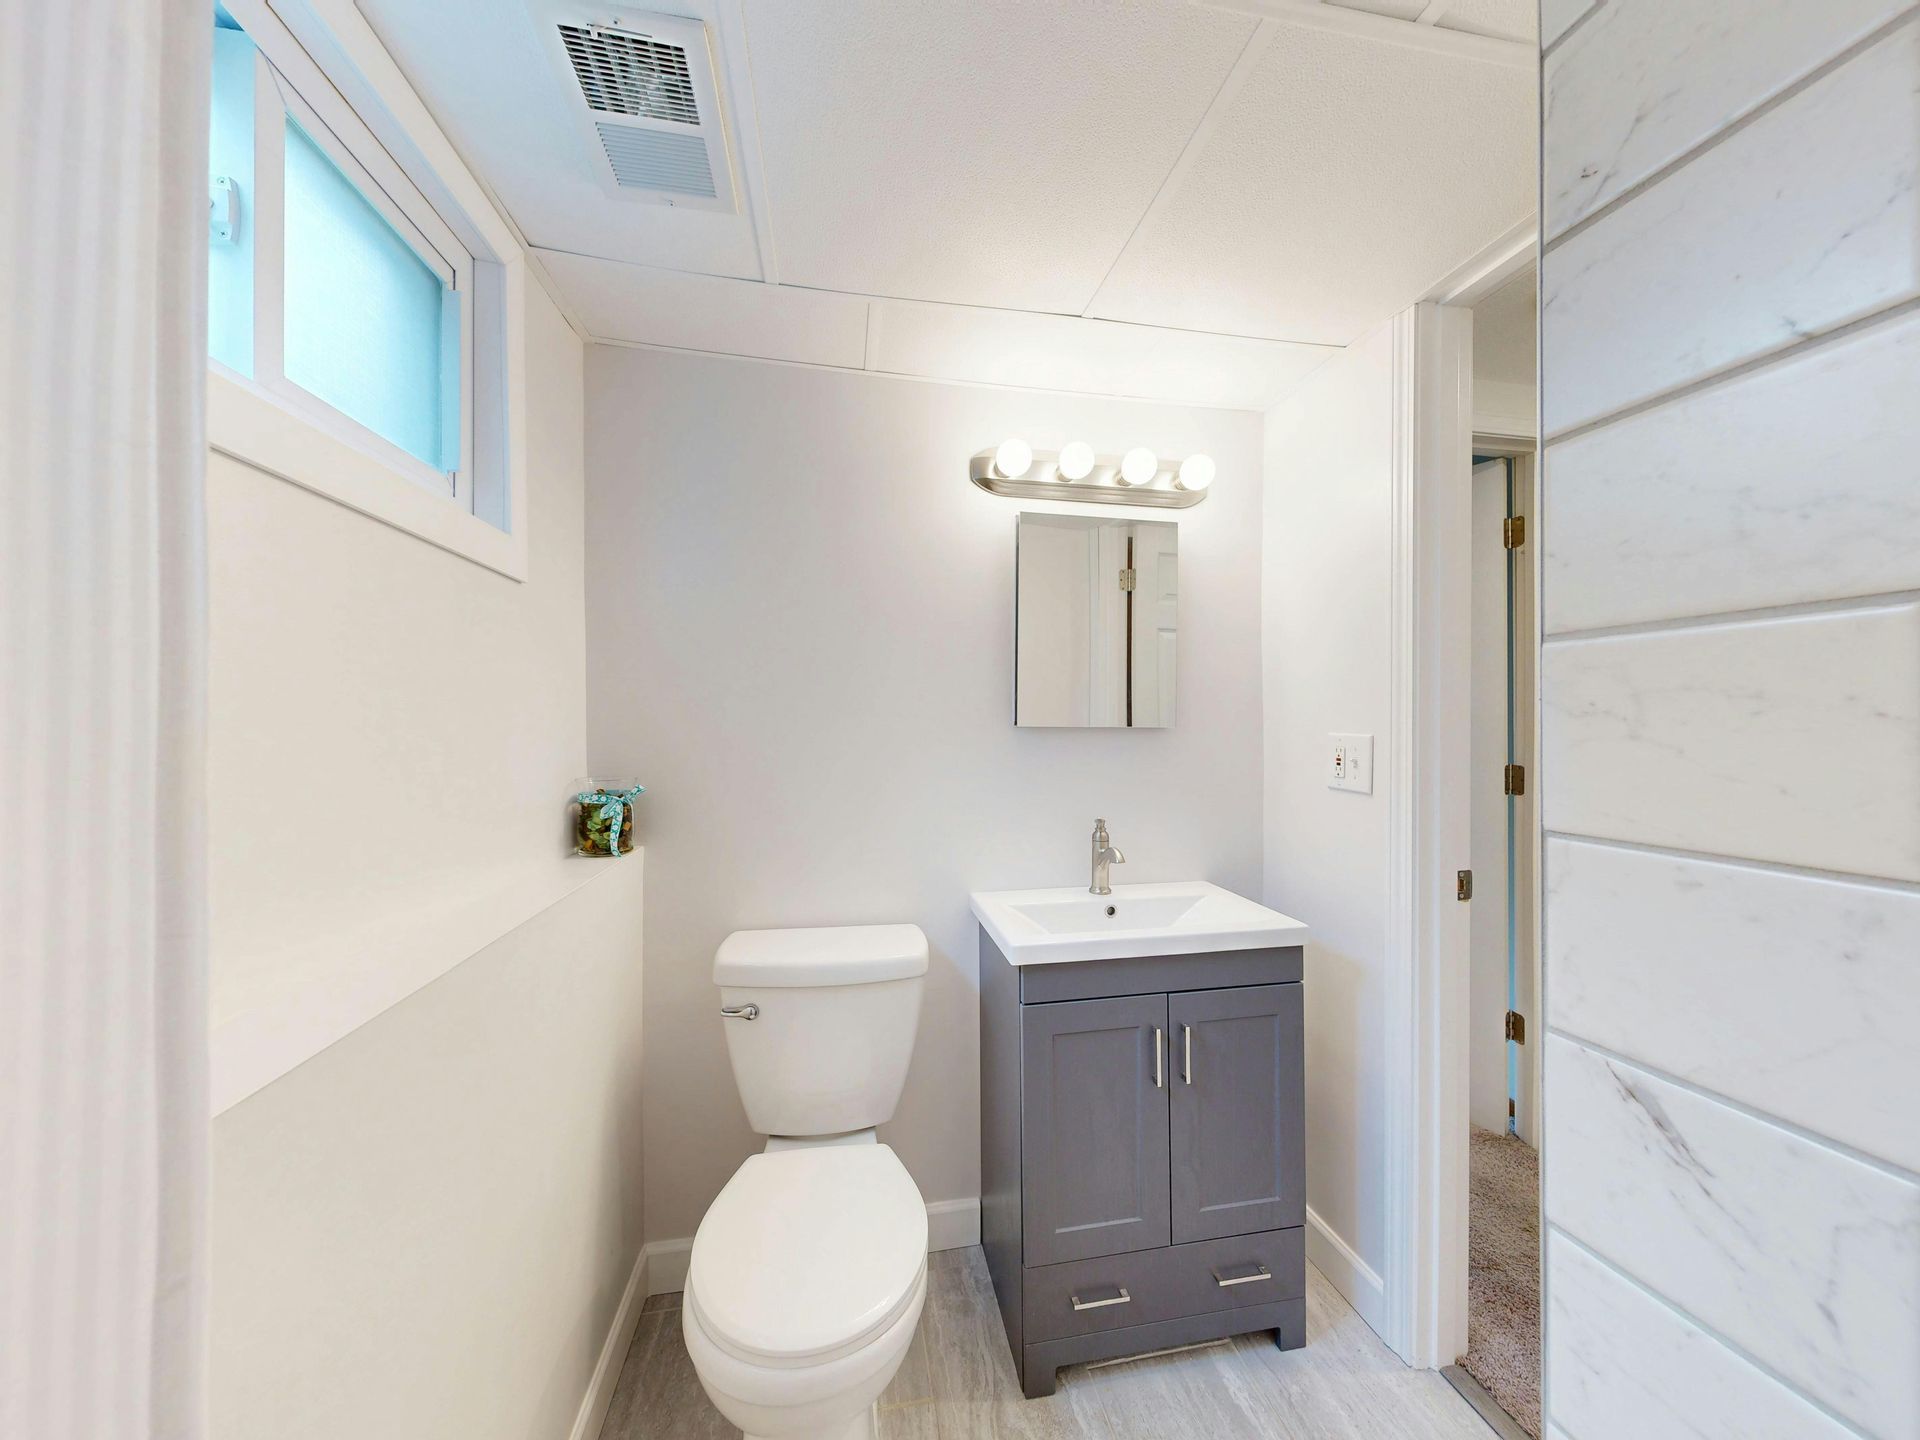
- Tile and shower installation
- Built-in storage
- Final HVAC work
Custom cabinets, specialty windows, unique flooring and other made-to-order products may have longer lead times. Selecting and ordering these materials early can help reduce avoidable interruptions, although delivery dates can still change.
Northern Arizona Weather Considerations
Weather can influence the schedule, particularly during excavation, concrete work, framing and exterior finishing. Winter snow and freezing temperatures may affect some projects at higher elevations, while summer monsoon storms can interrupt grading, foundation and roofing work.
A brief weather delay does not necessarily change the entire project schedule, but repeated storms or unsuitable working conditions can create cumulative delays. Contractors must also allow materials such as concrete, stucco, paint and roofing products to be installed under appropriate conditions rather than rushing work simply to meet a projected date.
What Can Homeowners Do to Keep the Project Moving?
Homeowners can help by establishing a realistic budget, making design decisions early and responding promptly when the contractor needs an approval. It is also helpful to avoid making major changes after construction begins.
Change orders are sometimes necessary, especially when hidden conditions are discovered. However, adding rooms, moving walls or changing major materials during construction can affect labor, permit requirements, material orders and the schedules of multiple trades.
Plan for a Process, Not a Guaranteed Date
A contractor can provide an estimated schedule based on the plans, current conditions and expected availability of labor and materials. That schedule should be treated as a planning tool rather than a promise that every phase will occur on an exact date.
M & Team Construction builds home additions, ADUs, garage conversions and new living spaces throughout Chino Valley, Prescott, Prescott Valley, Dewey-Humboldt, Cottonwood and surrounding Northern Arizona communities.
Starting with a detailed evaluation allows the contractor to identify likely challenges, explain the steps involved and develop a project schedule that reflects the actual property and addition being considered.