Do All Home Remodeling Projects Require a Permit?
If you're planning to remodel your home, one of the first questions that may come up is whether you need a permit.
The short answer is: not every remodeling project requires one, but many do.
Permit requirements can vary depending on where you live, the type of work being performed, and how extensive the remodel is. A simple cosmetic update may be treated very differently from a project involving structural changes, plumbing, electrical work, or an addition.
That is why it is always a good idea to determine the permitting requirements before construction begins.
What Types of Remodels May Not Require a Permit?
Minor cosmetic improvements often do not require a building permit.
Depending on the local jurisdiction, examples may include projects such as:
- Interior painting
- Replacing flooring
- Installing new cabinets
- Replacing countertops
- Minor finish or trim work
- Certain fixture replacements
However, even a seemingly simple project can cross into permitted work depending on what is happening behind the finished surfaces.
For example, replacing kitchen cabinets may be relatively straightforward. But if the project also involves moving plumbing, relocating electrical outlets, removing walls, or changing the layout, permitting requirements may be different.
The scope of the project matters.
When Is a Permit More Likely to Be Required?
Permits are generally more likely when a remodeling project changes the structure of the home or modifies major building systems.
This can include work involving:
- Structural walls
- Home additions
- New rooms
- Significant electrical changes
- Plumbing modifications
- HVAC changes
- Changes to windows or exterior openings
- Major framing work
- Some roofing projects
- Converting spaces to a different use
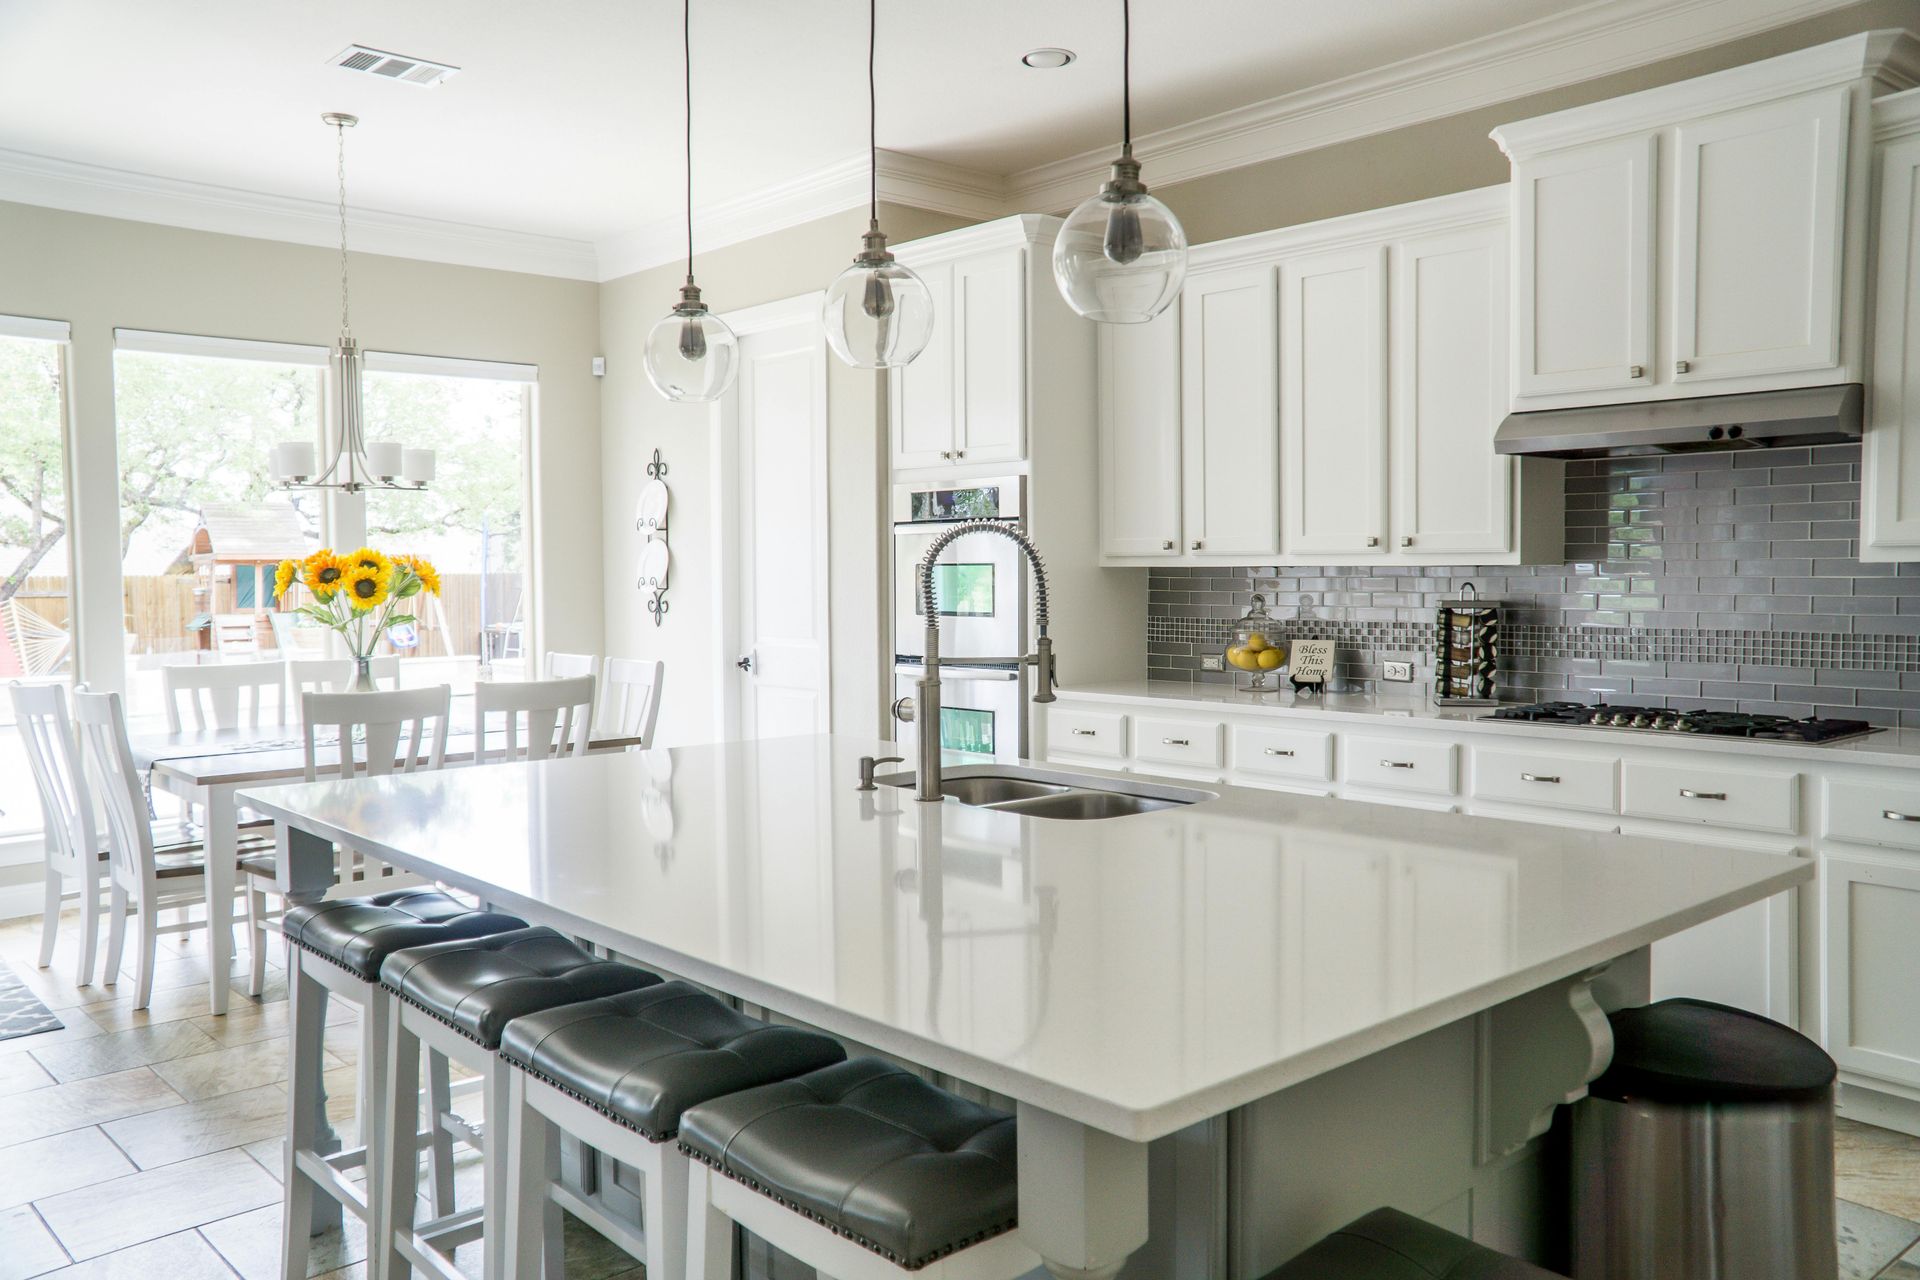
A kitchen remodel where everything stays in essentially the same location may have very different requirements from a kitchen remodel where walls are removed and plumbing and electrical systems are relocated.
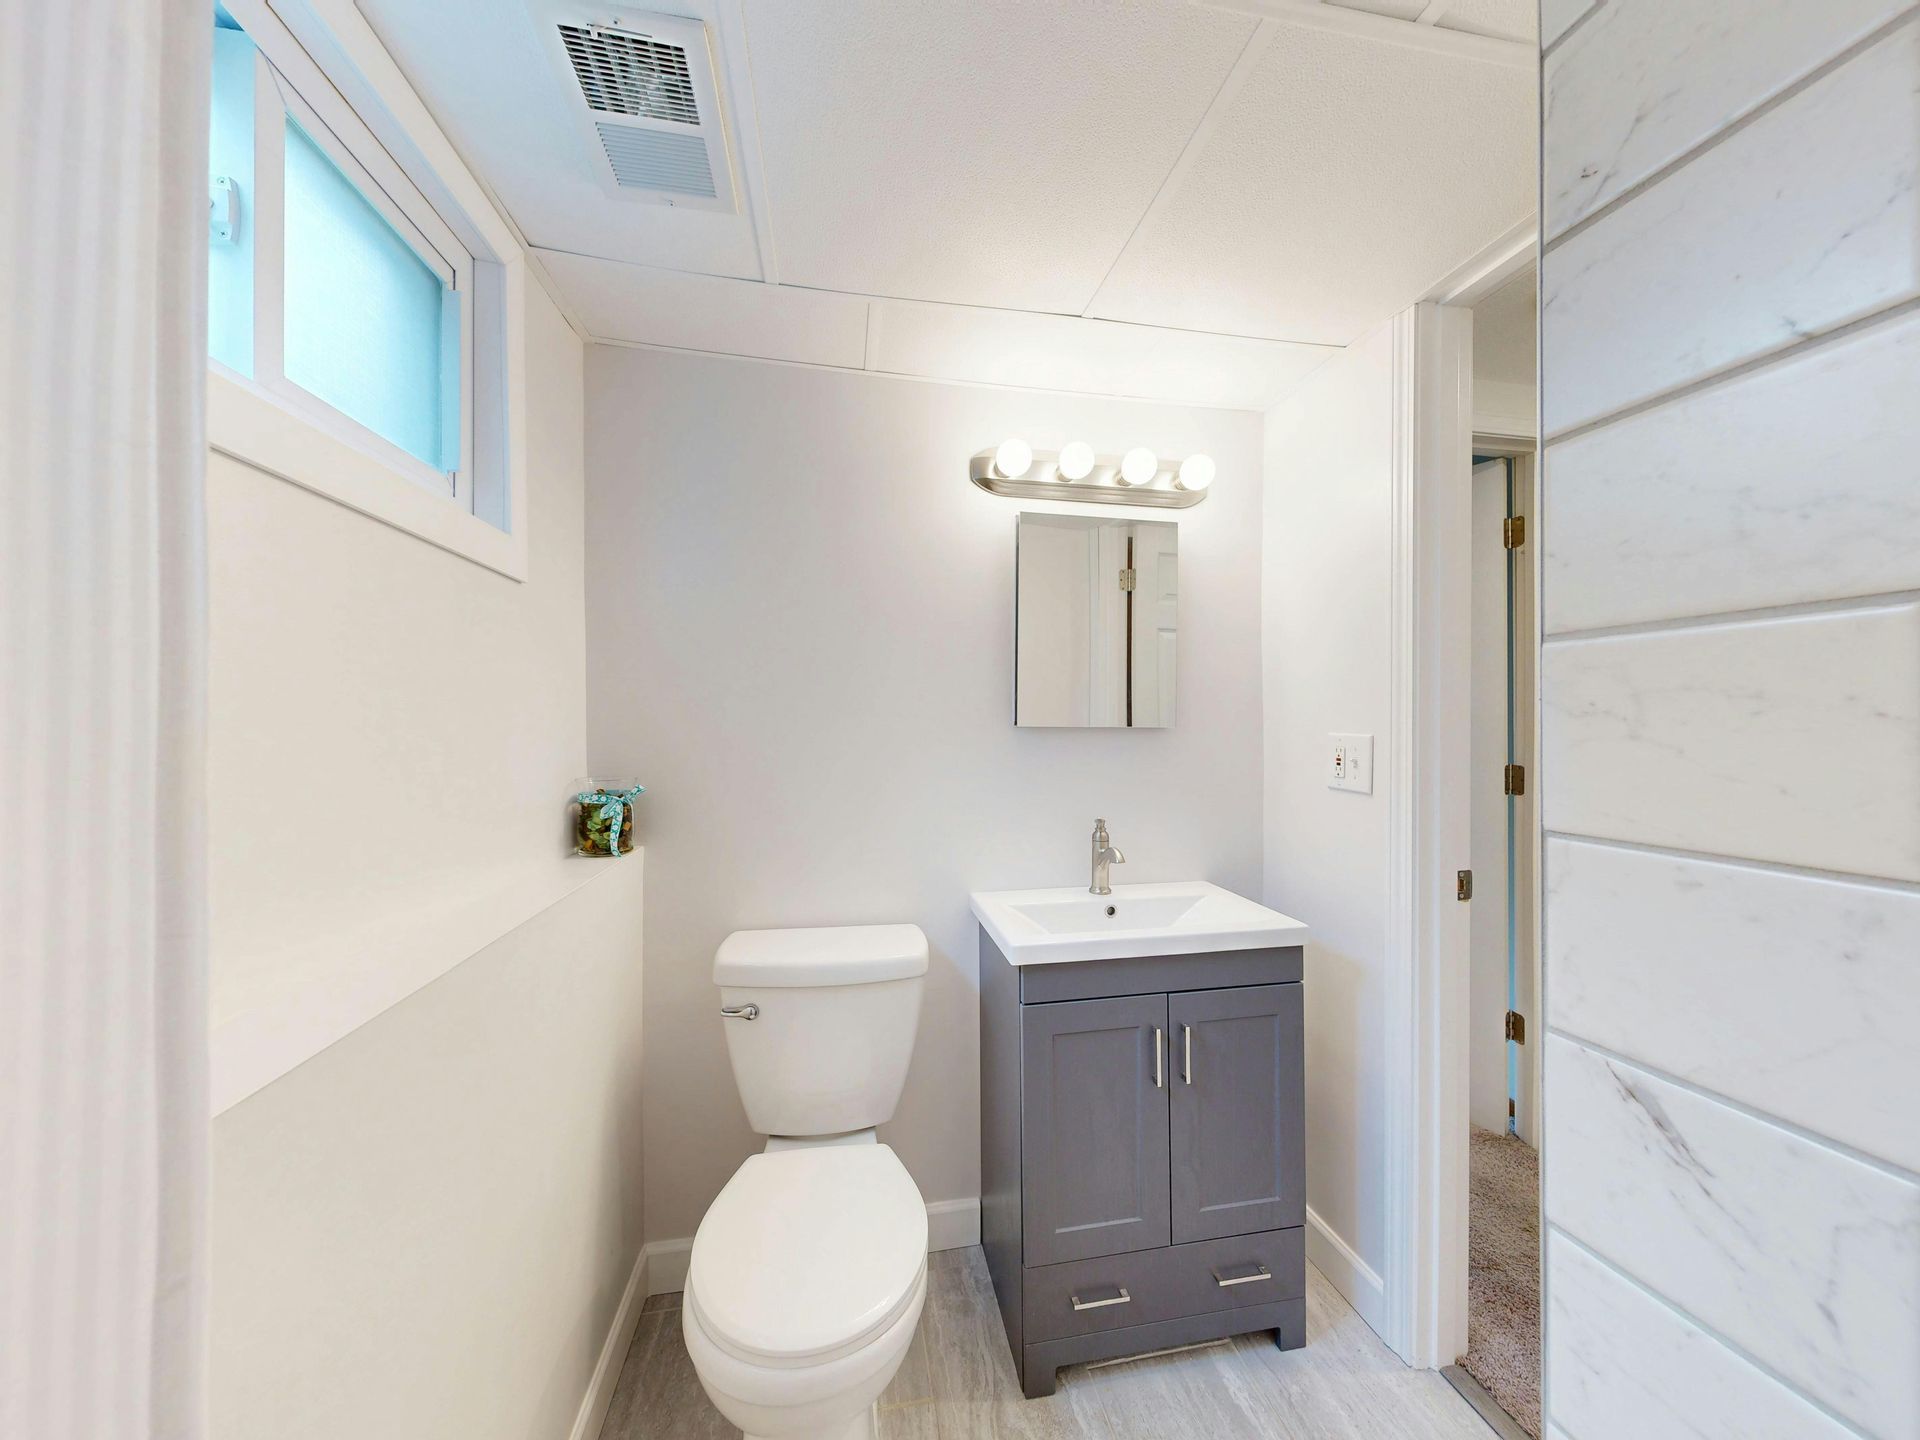
Likewise, updating the finishes in a bathroom is different from expanding the bathroom, moving the shower, or adding new electrical circuits.
Why Are Permits Required?
Permits are not simply paperwork.
The permitting and inspection process is intended to help verify that certain construction work meets applicable building and safety codes.
Depending on the project, inspections may look at items such as framing, electrical wiring, plumbing, structural connections, mechanical systems, or other components before they are covered by drywall and finishes.
This can be especially important during larger remodels where multiple systems are being changed at the same time.
Permit Requirements Can Vary by Location
One reason there is no universal answer to the permit question is that requirements are established and administered by local jurisdictions.
A remodeling project in Prescott Valley may be handled differently from a similar project on a property located in unincorporated Yavapai County or another Northern Arizona community.
The property's location, zoning, project scope, and existing structure can all affect what needs to be submitted.
In some situations, a project may require construction plans or additional documentation before a permit can be issued.
That is why homeowners should avoid assuming that a permit is—or isn't—required based solely on a similar project they saw somewhere else.
What Happens If You Remodel Without a Required Permit?
Skipping a required permit can create complications later.
Potential issues can include delays during construction, having to expose completed work for inspection, correcting work that doesn't meet current requirements, or dealing with questions about unpermitted improvements when the property is sold.
The exact consequences depend on the situation and local jurisdiction.
For that reason, it is usually much easier to determine the requirements before work starts instead of trying to correct a permitting issue after the remodel is already underway.
Your Contractor Can Help With the Permitting Process
For homeowners, permitting can sometimes be one of the more confusing parts of a remodel.
You may be trying to determine which department to contact, what plans are required, which permits apply, what inspections need to be scheduled, and how all of that fits into the construction timeline.
This is one of the advantages of working with an experienced general contractor.
At M & Team Construction, we can help determine what permitting may be required for your specific remodeling project and assist with the permitting process as part of planning the work.
Rather than leaving the homeowner to figure everything out independently, we can help coordinate permitting with the other stages of the project.
Start With the Scope of Your Remodel
If you're wondering whether your project needs a permit, start by clearly defining what you actually want to change.
Are you simply replacing finishes? Are walls being moved? Will plumbing or electrical systems change? Are you adding square footage or changing how part of the home is used?
Once the scope is understood, it becomes much easier to determine which permitting requirements may apply.
Whether you're considering a bathroom remodel, kitchen renovation, home addition, or a larger whole-home project, M & Team Construction can help you plan the project from the beginning—including navigating any permitting that may be necessary.